
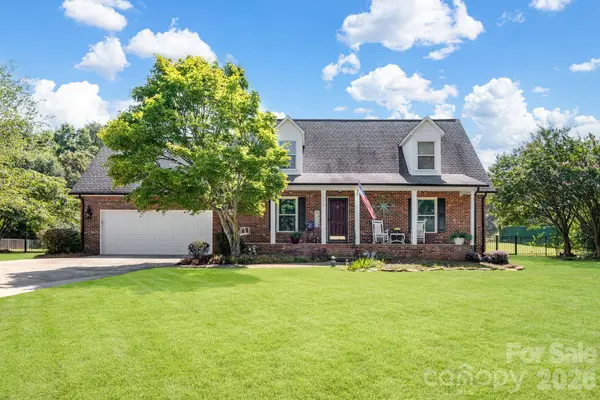
126 Fox Fire RUN
Gastonia, NC 28052
- 3 Beds
- 3 Baths Full Baths: 2 Half Baths: 1
- 2,159 SqFt
- 0.58 Lot Size
- 1994 Year Built
GALLERY
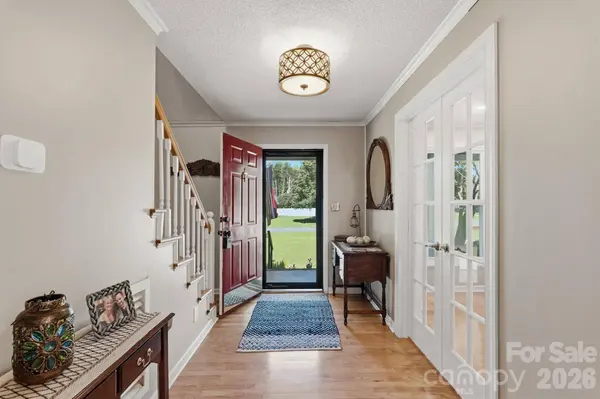
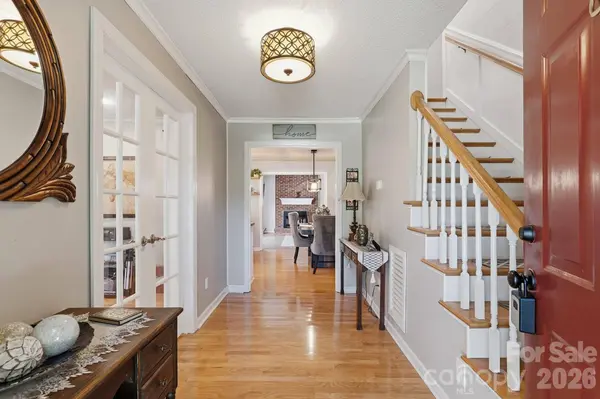
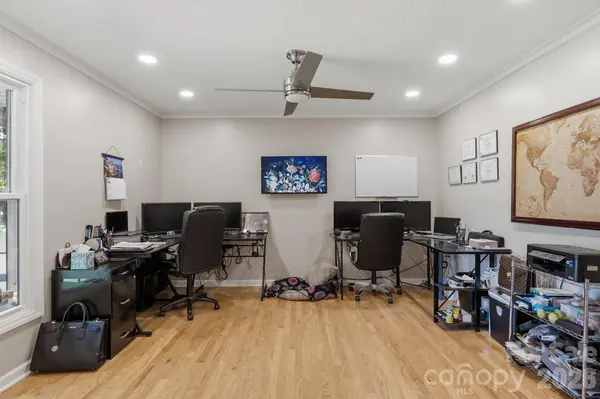
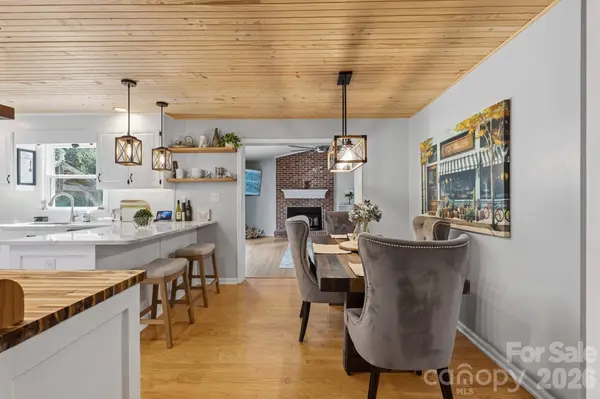
PROPERTY DETAIL
Key Details
Property Type Single Family Home
Sub Type Single Family Residence
Listing Status Active
Purchase Type For Sale
Square Footage 2, 159 sqft
Price per Sqft $182
Subdivision Fox Fire
MLS Listing ID 4420501
Style Cape Cod
Bedrooms 3
Full Baths 2
Half Baths 1
Abv Grd Liv Area 2,159
Year Built 1994
Lot Size 0.580 Acres
Acres 0.58
Property Sub-Type Single Family Residence
Location
State NC
County Gaston
Zoning R1H
Rooms
Primary Bedroom Level Main
Main Level Bedrooms 1
Main Level Primary Bedroom
Main Level Bathroom-Full
Main Level Bathroom-Half
Main Level Kitchen
Main Level Living Room
Main Level Dining Area
Main Level Family Room
Upper Level Bedroom(s)
Upper Level Bedroom(s)
Upper Level Bathroom-Full
Building
Dwelling Type Site Built
Foundation Crawl Space
Sewer Septic Installed
Water Community Well
Architectural Style Cape Cod
Level or Stories One and One Half
Structure Type Brick Partial,Vinyl
New Construction false
Interior
Interior Features Attic Stairs Pulldown, Walk-In Closet(s)
Heating Electric
Cooling Central Air, Electric
Flooring Laminate, Wood
Fireplaces Type Electric, Family Room, Primary Bedroom, Wood Burning
Fireplace true
Appliance Dishwasher, Electric Water Heater, Gas Range
Laundry In Garage
Exterior
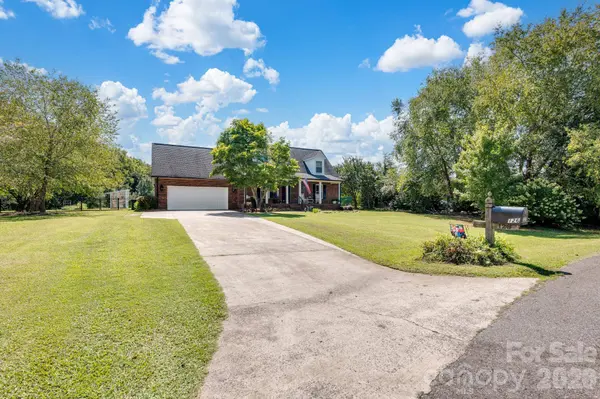
Exterior Feature Fire Pit
Garage Spaces 2.0
Fence Back Yard, Fenced
Utilities Available Electricity Connected, Other - See Remarks
Street Surface Concrete,Paved
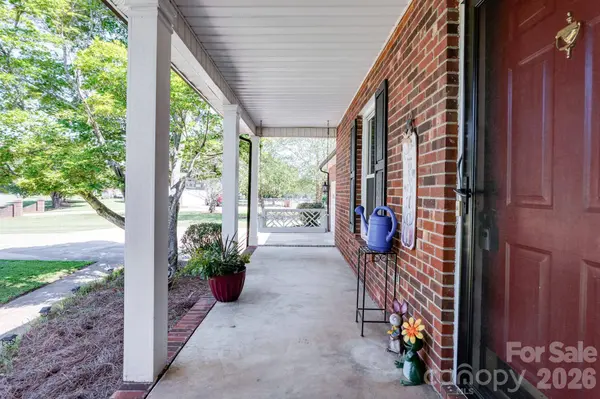
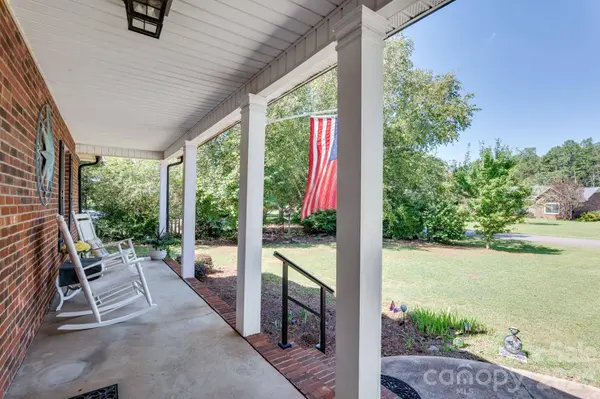
Porch Covered, Deck, Front Porch
Garage true
Schools
Elementary Schools Chapel Grove
Middle Schools Southwest
High Schools Hunter Huss
Others
Senior Community false
Acceptable Financing Cash, Conventional, FHA, VA Loan
Listing Terms Cash, Conventional, FHA, VA Loan
Special Listing Condition None
Virtual Tour https://www.listingsmagic.com/285652
SIMILAR HOMES FOR SALE
Check for similar Single Family Homes at price around $395,000 in Gastonia,NC

Active Under Contract
$269,900
431 W Norment AVE, Gastonia, NC 28052
Listed by Alexandra Love of Coldwell Banker Carver-Pressley, Realtors3 Beds 2 Baths 1,323 SqFt
Active
$349,000
318 Davis Park RD, Gastonia, NC 28052
Listed by Ismail Nagda of Carolinas Realty3 Beds 2 Baths 1,353 SqFt
Pending
$199,900
2218 W 5th AVE, Gastonia, NC 28052
Listed by Brian Tessener of NorthGroup Real Estate LLC3 Beds 1 Bath 1,008 SqFt
