
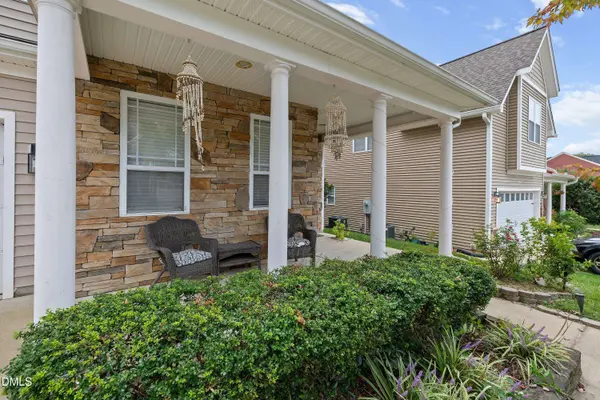
3210 Groveshire DR
Raleigh, NC 27616
- 5 Beds
- 3 Baths Full Baths: 2 Half Baths: 1
- 3,291 SqFt
- 6,534 Lot Size
- 2006 Year Built
GALLERY
PROPERTY DETAIL
Key Details
Property Type Single Family Home
Sub Type Single Family Residence
Listing Status Active
Purchase Type For Sale
Square Footage 3, 291 sqft
Price per Sqft $154
Subdivision Landings At Neuse Crossing
MLS Listing ID 10195363
Style Transitional
Bedrooms 5
Full Baths 2
Half Baths 1
HOA Fees $65/qua
HOA Y/N Yes
Year Built 2006
Annual Tax Amount $4,103
Lot Size 6,534 Sqft
Acres 0.15
Property Sub-Type Single Family Residence
Source Doorify MLS
Land Area 3291
Location
State NC
County Wake
Community Landings At Neuse Crossing
Area 0.15
Zoning R-4
Building
Lot Description Back Yard, Front Yard, Landscaped
Story Two
Foundation Slab
Water Public
Architectural Style Transitional
New Construction No
Interior
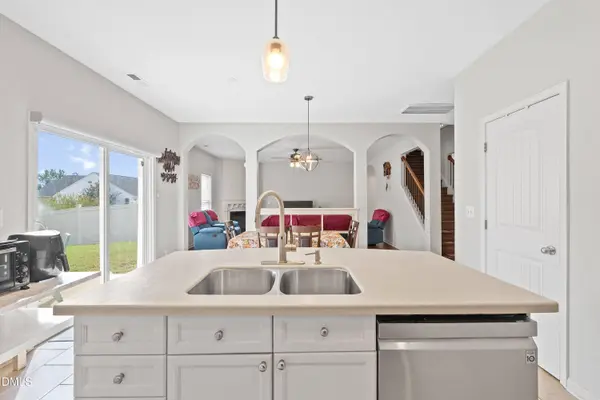
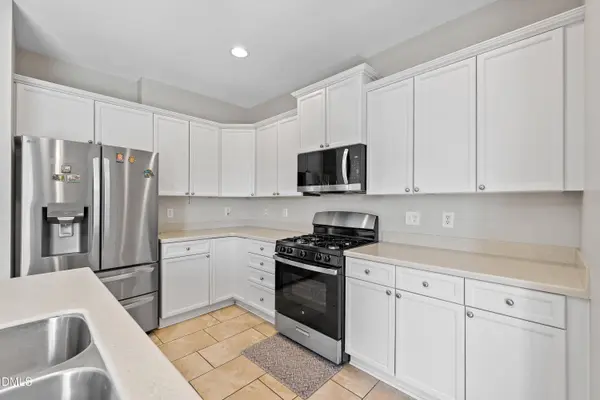
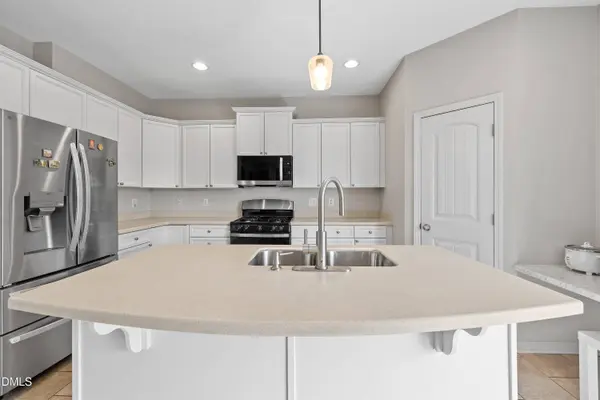
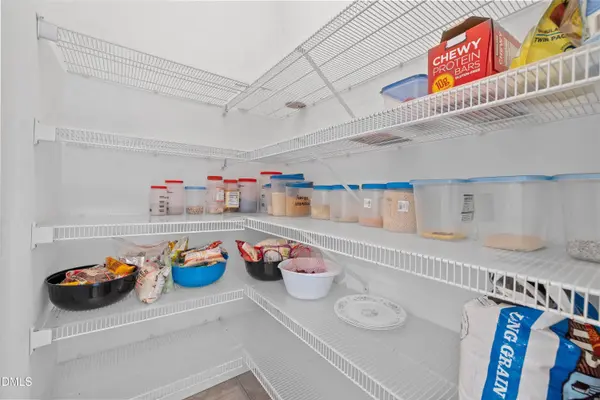
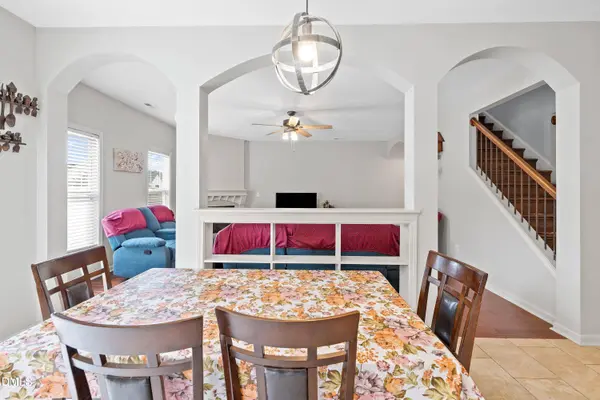
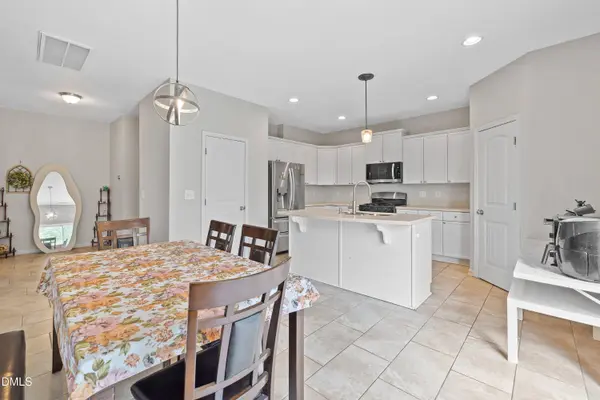
Interior Features Bathtub/Shower Combination, Ceiling Fan(s), Double Vanity, Eat-in Kitchen, Kitchen Island, Living/Dining Room Combination, Pantry, Separate Shower, Smooth Ceilings, Soaking Tub, Walk-In Closet(s), Water Closet
Cooling Ceiling Fan(s), Central Air, Electric, Zoned
Flooring Hardwood, Laminate, Tile
Fireplaces Number 1
Fireplaces Type Family Room, Gas Log, Propane
Fireplace Yes
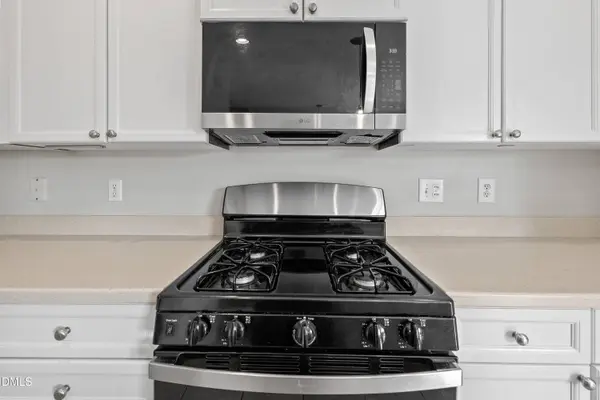
Appliance Microwave, Dishwasher
Laundry Upper Level, Laundry Room
Exterior
Exterior Feature Fenced Yard
Parking Features Attached, Driveway, Garage, Garage Door Opener, Garage Faces Front
Fence Fenced, Fenced Yard
Roof Type Shingle
Garage Yes
Schools
Elementary Schools Wake - Harris Creek Elementary
Middle Schools Wake - Rolesville Middle School
High Schools Wake - Rolesville High School
Others
Senior Community No
Tax ID 174703036066000 0329289
Acceptable Financing Cash, Conventional, FHA, VA Loan
Listing Terms Cash, Conventional, FHA, VA Loan
Virtual Tour https://www.listingsmagic.com/sps/tour-slider/index.php?property_ID=286399&unb=Y
SIMILAR HOMES FOR SALE
Check for similar Single Family Homes at price around $509,000 in Raleigh,NC

Active
$509,900
4249 Saubranch Hill ST, Raleigh, NC 27616
Listed by eXp Realty, LLC - C5 Beds 4 Baths 2,892 SqFt
Active
$439,900
5716 Clarks Fork DR, Raleigh, NC 27616
Listed by Integra Realty5 Beds 3 Baths 3,101 SqFt
Active
$290,000
7309 Beaverwood DR, Raleigh, NC 27616
Listed by Opendoor Brokerage LLC3 Beds 2 Baths 1,197 SqFt
