

378 Crimson WAY
Pittsboro, NC 27312
- 5 Beds
- 4 Baths Full Baths: 3 Half Baths: 1
- 4,249 SqFt
- 1.78 Lot Size
- 2019 Year Built
VIRTUAL TOUR
GALLERY
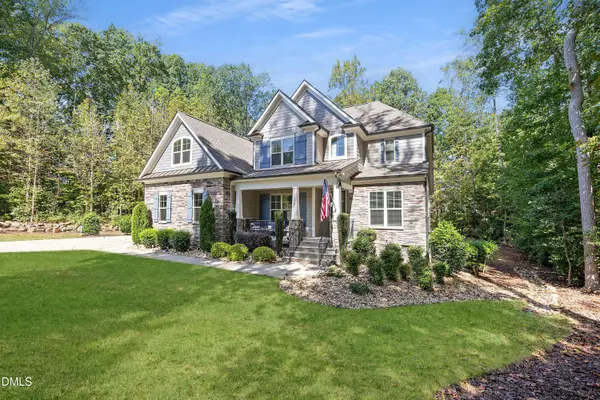
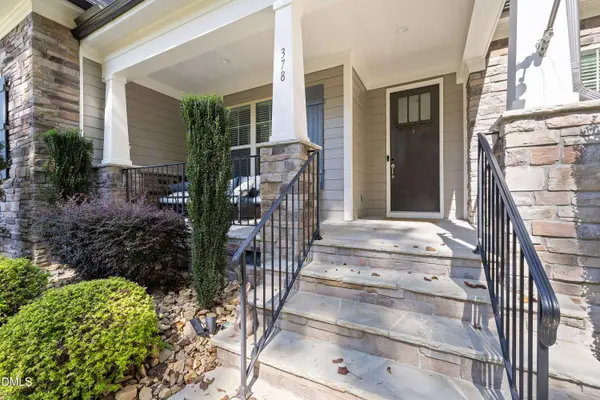
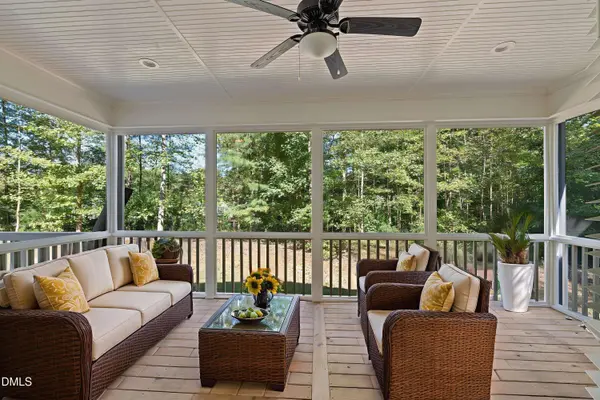
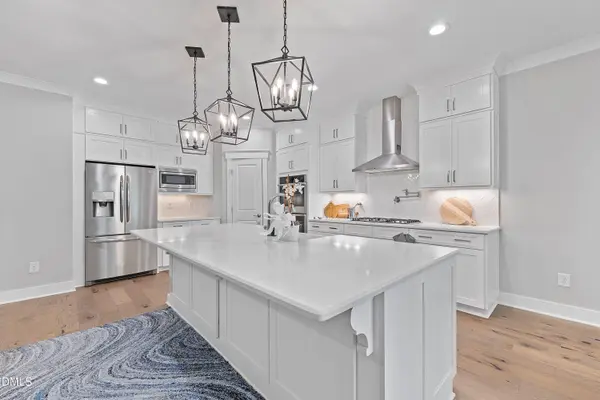
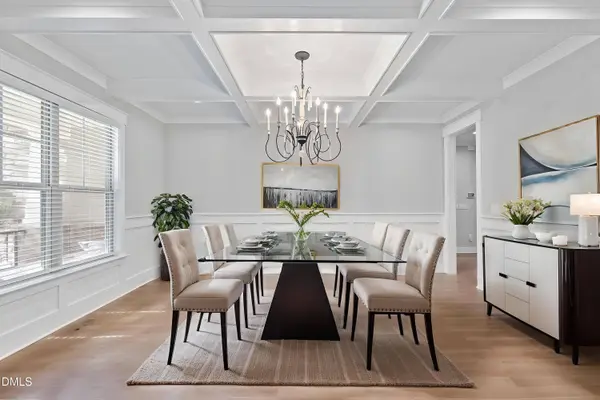
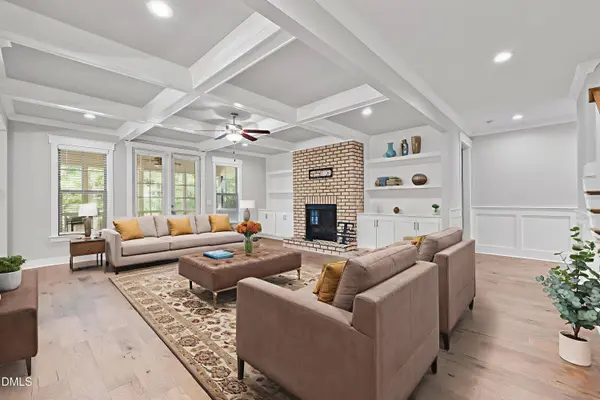
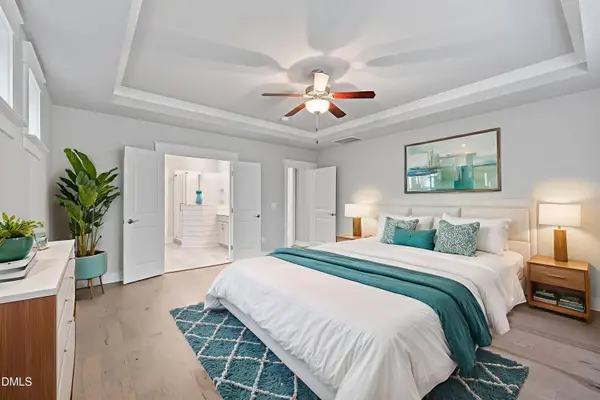
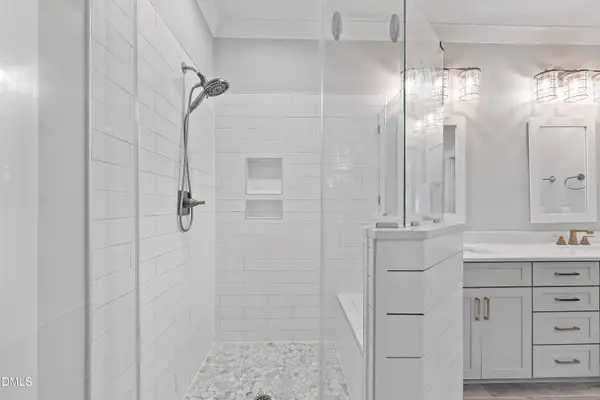
PROPERTY DETAIL
Key Details
Property Type Single Family Home
Sub Type Single Family Residence
Listing Status Active
Purchase Type For Sale
Square Footage 4, 249 sqft
Price per Sqft $229
Subdivision Chapel Ridge
MLS Listing ID 10156639
Style Transitional
Bedrooms 5
Full Baths 3
Half Baths 1
HOA Fees $115/mo
HOA Y/N Yes
Year Built 2019
Annual Tax Amount $5,112
Lot Size 1.780 Acres
Acres 1.78
Property Sub-Type Single Family Residence
Source Doorify MLS
Land Area 4249
Location
State NC
County Chatham
Community Chapel Ridge
Area 1.78
Rooms
Basement Crawl Space
Building
Lot Description Landscaped
Story Two
Water Public
Architectural Style Transitional
New Construction No
Interior
Interior Features Bookcases, Ceiling Fan(s), Coffered Ceiling(s), Double Vanity, Eat-in Kitchen, Entrance Foyer, High Ceilings, Kitchen Island, Open Floorplan, Pantry, Primary Downstairs, Quartz Counters, Separate Shower, Smooth Ceilings, Soaking Tub, Walk-In Closet(s), Walk-In Shower, Water Closet
Heating Fireplace(s)
Cooling Ceiling Fan(s), Central Air, Dual, Electric
Flooring Carpet, Hardwood, Tile
Equipment Generator
Fireplace No
Appliance Microwave, Dishwasher
Laundry Main Level, Laundry Room
Exterior
Parking Features Attached, Garage Faces Front, Garage Faces Side
Roof Type Shingle
Garage Yes
Schools
Elementary Schools Chatham - Pittsboro Elementary
Middle Schools Chatham - George Moses Horton Middle
High Schools Chatham - Northwood High
Others
Senior Community No
Tax ID 0084679
Acceptable Financing Cash, Conventional
Listing Terms Cash, Conventional
Virtual Tour https://www.zillow.com/view-imx/870d07eb-04ba-49d3-99d8-19e116a83d13?wl=true&setAttribution=mls&initialViewType=pano
SIMILAR HOMES FOR SALE
Check for similar Single Family Homes at price around $975,000 in Pittsboro,NC

Open House
$1,110,000
162 Gaines Trail, Pittsboro, NC 27312
Listed by Homes by Dickerson Real Estate4 Beds 4 Baths 4,004 SqFt
Active
$1,100,000
9 High Ridge LN, Pittsboro, NC 27312
Listed by LPT Realty, LLC4 Beds 4 Baths 3,492 SqFt
Active
$695,000
967 Bynum RD, Pittsboro, NC 27312
Listed by Carolina One Realty4 Beds 2 Baths 2,460 SqFt
