378 Crimson WAY
Single Family Home $ 950,000

378 Crimson WAY

Pittsboro, NC 27312

Open House

Sat Oct 10, 2:00pm - 4:00pm

  • 5 Beds
  • 4 Baths
    Full Baths: 3 Half Baths: 1
  • 4,249 SqFt
  • 1.78 Lot Size
  • 2019 Year Built
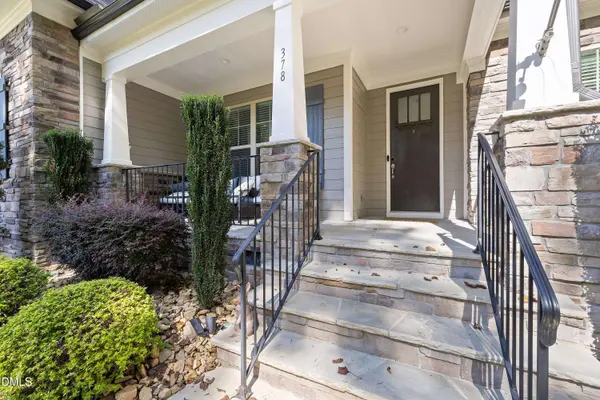
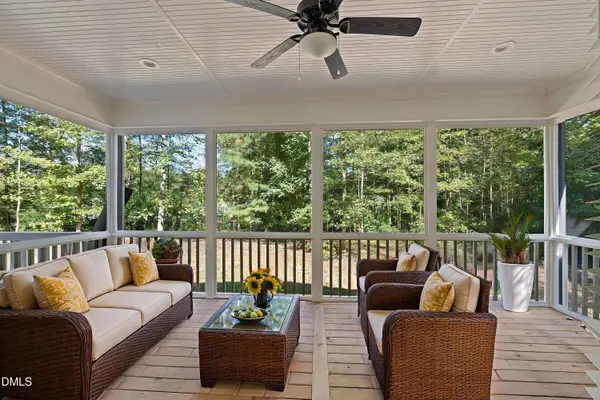
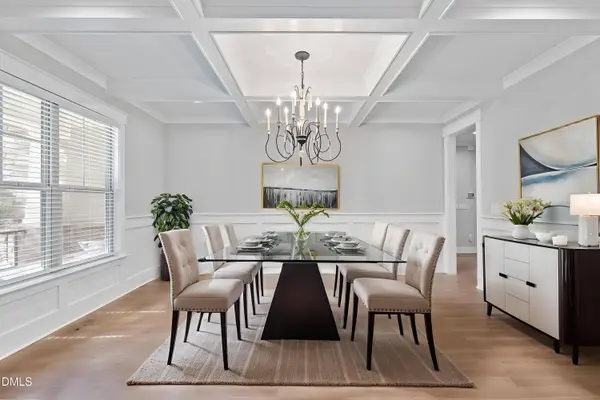
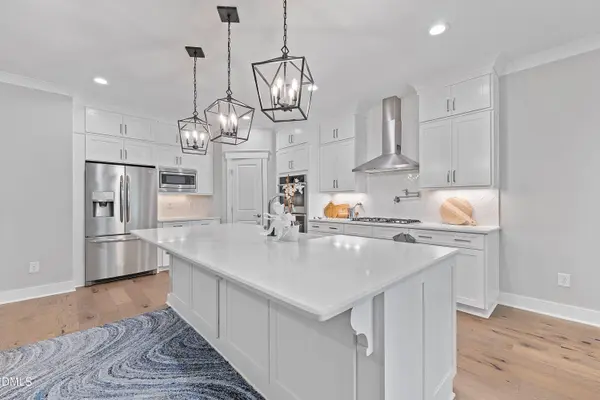
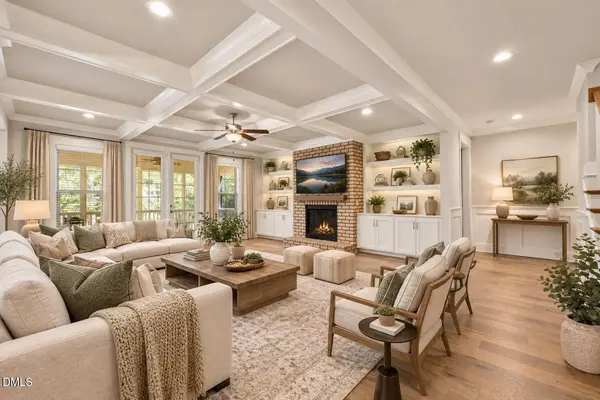
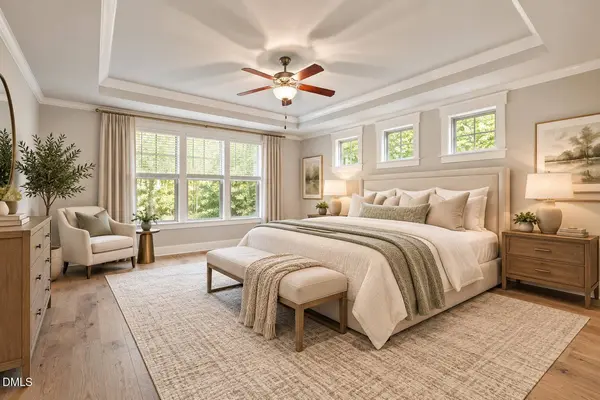
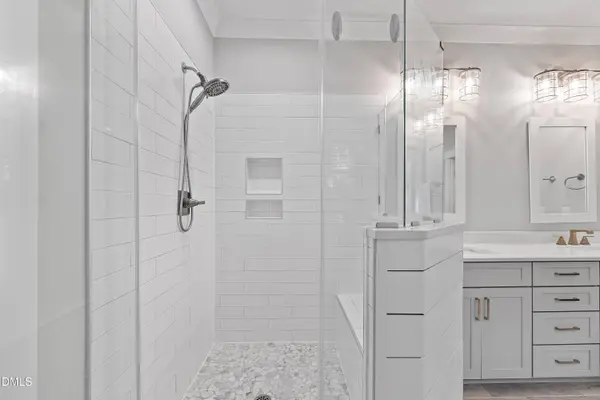
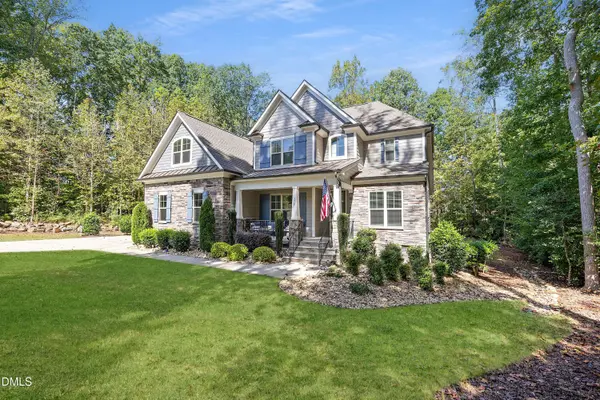
RARE VALUE IN CHAPEL RIDGE -- ONLY $224 PER SQUARE FOOT! Exceptional space, privacy, and value come together in this beautifully maintained home offering 5 bedrooms, 3.5 baths, 4,249 square feet, a huge recreation room, tons of storage, an oversized 3-car garage, and a private 1.78-acre homesite. Priced at ONLY $224 PER SQUARE FOOT -- significantly below the neighborhood average -- this is a rare opportunity to enjoy more home, more land, and an impressive collection of desirable features for the money. Set on an expansive 1.78-acre lot, the property offers wonderful privacy, with much of the rear acreage preserved as mature woods. Enjoy the peaceful, natural setting and beautiful canopy of mature hardwoods as it is, or explore clearing portions of the property to create additional usable yard space. Extensive professional landscaping and beautiful stonework enhance the home's curb appeal and complement the natural surroundings. The home has been immaculately maintained and shows beautifully, with thoughtful features and upgrades throughout. A highly desirable Generac whole-house generator provides added comfort and peace of mind during power outages and severe weather--a valuable feature not commonly found in the neighborhood. Two professionally installed French drains help manage water flow across the property, while an annual termite inspection contract provides ongoing professional monitoring. The home is also still under structural warranty. Inside, the spacious open floor plan is ideal for both everyday living and entertaining, featuring elegant coffered ceilings, a chef's kitchen, custom-built closets, and a desirable first-floor primary suite. The home offers tons of storage throughout, with thoughtfully designed spaces that make it easy to stay organized while maximizing usable living space. Upstairs, a huge recreation room adds an exceptional amount of additional living space and offers endless possibilities as a media room, game room, playroom, home gym, second family room, or a combination of uses. With five bedrooms PLUS the oversized recreation room and abundant storage, there is tremendous flexibility for family, guests, home offices, hobbies, or multigenerational living. The oversized 3-car garage provides even more valuable space for vehicles, storage, recreational equipment, a workshop, or hobbies--another desirable feature that helps set this property apart. Residents enjoy access to the sought-after Chapel Ridge amenities, including the community pool, tennis facilities, fitness center, and clubhouse, along with the added appeal of the gated section. The location also offers convenient access to historic downtown Pittsboro, UNC-Chapel Hill, and UNC Hospitals. With 4,249 square feet, 5 bedrooms, 3.5 baths, a huge recreation room, tons of storage, custom-built closets, an oversized 3-car garage, Generac whole-house generator, extensive landscaping and stonework, and a private 1.78-acre homesite -- ALL AT ONLY $224 PER SQUARE FOOT -- this immaculately maintained home offers an exceptional combination of SPACE, PRIVACY, FEATURES, AND VALUE in Chapel Ridge.
Listed by C-A-RE Realty

VIRTUAL TOUR

PROPERTY DETAIL

  • Key Details

    Property Type Single Family Home

    Sub Type Single Family Residence

    Listing Status Active

    Purchase Type For Sale

    Square Footage 4, 249 sqft

    Price per Sqft $223

    Subdivision Chapel Ridge

    MLS Listing ID 10195843

    Style Transitional

    Bedrooms 5

    Full Baths 3

    Half Baths 1

    HOA Fees $115/mo

    HOA Y/N Yes

    Year Built 2019

    Annual Tax Amount $6,256

    Lot Size 1.780 Acres

    Acres 1.78

    Property Sub-Type Single Family Residence

    Source Doorify MLS

    Land Area 4249

  • Location

    State NC

    County Chatham

    Community Chapel Ridge

    Area 1.78

  • Rooms

    Basement Crawl Space

  • Building

    Lot Description Landscaped

    Story Two

    Water Public

    Architectural Style Transitional

    New Construction No

  • Interior

    Interior Features Bookcases, Ceiling Fan(s), Coffered Ceiling(s), Double Vanity, Eat-in Kitchen, Entrance Foyer, High Ceilings, Kitchen Island, Open Floorplan, Pantry, Primary Downstairs, Quartz Counters, Separate Shower, Smooth Ceilings, Soaking Tub, Walk-In Closet(s), Walk-In Shower, Water Closet

    Heating Fireplace(s)

    Cooling Ceiling Fan(s), Central Air, Dual, Electric

    Flooring Carpet, Hardwood, Tile

    Equipment Generator

    Fireplace No

    Appliance Microwave, Dishwasher

    Laundry Main Level, Laundry Room

  • Exterior

    Parking Features Attached, Garage Faces Front, Garage Faces Side

    Roof Type Shingle

    Garage Yes

  • Schools

    Elementary Schools Chatham - Pittsboro Elementary

    Middle Schools Chatham - George Moses Horton Middle

    High Schools Chatham - Northwood High

  • Others

    Senior Community No

    Tax ID 0084679

    Acceptable Financing Cash, Conventional

    Listing Terms Cash, Conventional

    Virtual Tour https://www.zillow.com/view-imx/870d07eb-04ba-49d3-99d8-19e116a83d13?wl=true&setAttribution=mls&initialViewType=pano

SIMILAR HOMES FOR SALE

Check for similar Single Family Homes at price around $950,000 in Pittsboro,NC

GET IN TOUCH

Your Full Name
Your Phone Number*
Write Your Message