
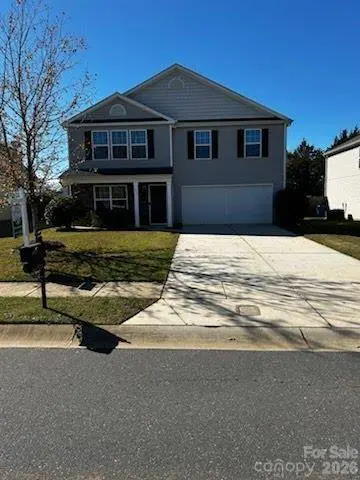
4321 Davis Meadows DR
Charlotte, NC 28216
- 4 Beds
- 3 Baths Full Baths: 2 Half Baths: 1
- 2,712 SqFt
- 7,840 Lot Size
- 2015 Year Built
Freshly painted from top to bottom and upgraded with brand-new luxury vinyl plank (LVP) flooring throughout the entire home, every detail has been thoughtfully refreshed. The heart of the home is the stunning updated kitchen, featuring sleek new quartz countertops and a full suite of brand-new stainless steel appliances—including the refrigerator, electric range, microwave, and dishwasher. New designer lighting illuminates both the main living areas and the bathrooms, giving the entire home a bright, contemporary feel.
Upstairs, a spacious loft offers incredible flexibility as a second family room, home office, media area, or playroom. Retreat to the huge primary suite, complemented by updated bathrooms boasting matching quartz countertops and modern new fixtures.
With every major upgrade already complete and easy access to Uptown Charlotte, major highways, shopping, and dining, this turnkey home is ready for you to simply unpack and enjoy. Schedule your private showing today!
GALLERY
PROPERTY DETAIL
Key Details
Property Type Single Family Home
Sub Type Single Family Residence
Listing Status Coming Soon
Purchase Type For Sale
Square Footage 2, 712 sqft
Price per Sqft $156
Subdivision Davis Meadows
MLS Listing ID 4440412
Bedrooms 4
Full Baths 2
Half Baths 1
HOA Fees $240/ann
HOA Y/N 1
Abv Grd Liv Area 2,712
Year Built 2015
Lot Size 7,840 Sqft
Acres 0.18
Property Sub-Type Single Family Residence
Location
State NC
County Mecklenburg
Zoning N1-A
Rooms
Main Level Kitchen
Main Level Living Room
Main Level Dining Area
Main Level Family Room
Upper Level Primary Bedroom
Upper Level Bedroom(s)
Upper Level Bedroom(s)
Upper Level Bedroom(s)
Upper Level Bathroom-Full
Upper Level Bathroom-Full
Main Level Bathroom-Half
Main Level Laundry
Upper Level Loft
Building
Lot Description Level
Dwelling Type Site Built
Foundation Slab
Sewer Public Sewer
Water City
Level or Stories Two
Structure Type Stone,Vinyl
New Construction false
Interior
Interior Features Kitchen Island, Open Floorplan, Pantry, Walk-In Closet(s), Walk-In Pantry
Heating Central
Cooling Central Air
Flooring Vinyl
Fireplaces Type Family Room, Gas
Fireplace true
Appliance Dishwasher, Electric Range, Microwave, Refrigerator with Ice Maker
Laundry Laundry Room, Main Level
Exterior
Garage Spaces 2.0
Fence Back Yard
Community Features Playground
Utilities Available Cable Available, Electricity Connected, Natural Gas
Roof Type Architectural Shingle
Street Surface Concrete,Paved
Porch Covered, Front Porch, Patio
Garage true
Schools
Elementary Schools Hornets Nest
Middle Schools Ranson
High Schools Hopewell
Others
HOA Name Greenway Management
Senior Community false
Acceptable Financing Cash, Conventional, FHA, VA Loan
Listing Terms Cash, Conventional, FHA, VA Loan
Special Listing Condition None
SIMILAR HOMES FOR SALE
Check for similar Single Family Homes at price around $425,000 in Charlotte,NC

Active
$235,000
2001 Mcdonald DR, Charlotte, NC 28216
Listed by Chad Levine of EXP Realty LLC Ballantyne3 Beds 1 Bath 1,204 SqFt
Active
$580,000
7725 Shalom DR, Charlotte, NC 28216
Listed by Teresa Becker of NextHome Paramount5 Beds 4 Baths 2,888 SqFt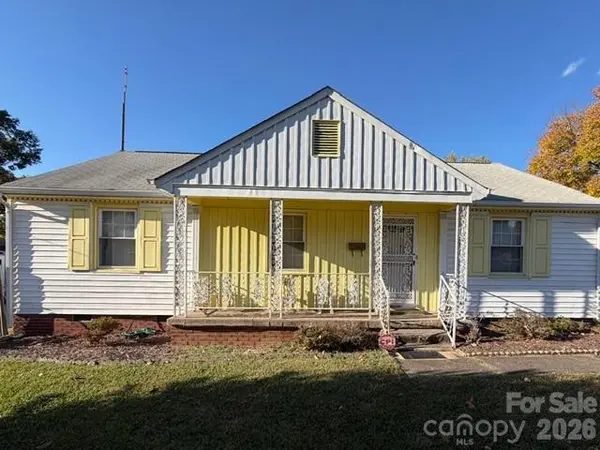
Pending
$310,000
2126 Syracuse DR, Charlotte, NC 28216
Listed by Crystal Neal of Crystal Clear Realty5 Beds 2 Baths 1,856 SqFt
