
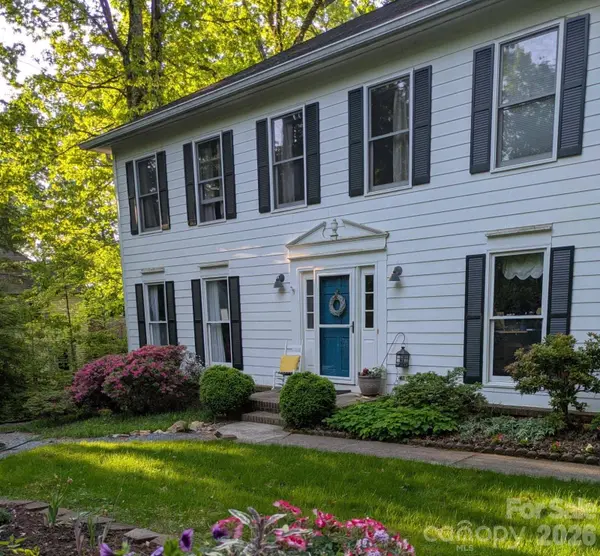
5607 Manchester AVE
Harrisburg, NC 28075
- 5 Beds
- 3 Baths Full Baths: 2 Half Baths: 1
- 2,459 SqFt
- 1 Lot Size
- 1986 Year Built
GALLERY
PROPERTY DETAIL
Key Details
Sold Price $540,0001.8%
Property Type Single Family Home
Sub Type Single Family Residence
Listing Status Sold
Purchase Type For Sale
Square Footage 2, 459 sqft
Price per Sqft $219
Subdivision Huntwick
MLS Listing ID 4413718
Sold Date 09/30/26
Bedrooms 5
Full Baths 2
Half Baths 1
Abv Grd Liv Area 2,459
Year Built 1986
Lot Size 1.000 Acres
Acres 1.0
Property Sub-Type Single Family Residence
Location
State NC
County Cabarrus
Zoning RL
Rooms
Primary Bedroom Level Upper
Building
Foundation Crawl Space
Sewer Public Sewer
Water City, Other - See Remarks
Level or Stories Two
Structure Type Hardboard Siding
New Construction false
Interior
Heating Heat Pump, Natural Gas
Cooling Central Air
Fireplaces Type Gas Log
Fireplace true
Appliance Dishwasher, Gas Range, Microwave
Laundry Inside
Exterior
Garage Spaces 2.0
Pool In Ground, Salt Water
Street Surface Concrete,Paved
Garage true
Schools
Elementary Schools Harrisburg
Middle Schools Hickory Ridge
High Schools Hickory Ridge
Others
Senior Community false
Acceptable Financing Cash, Conventional, VA Loan
Listing Terms Cash, Conventional, VA Loan
Special Listing Condition None
SIMILAR HOMES FOR SALE
Check for similar Single Family Homes at price around $540,000 in Harrisburg,NC
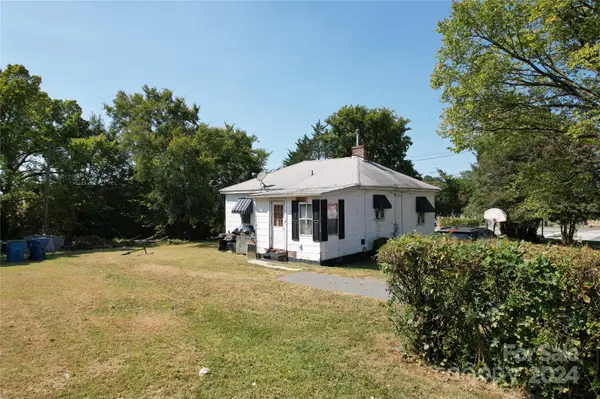
Active Under Contract
$725,000
110 Sims Pkwy, Harrisburg, NC 28075
Listed by Robin Tyus of Realty One Group Revolution2 Beds 1 Bath 804 SqFt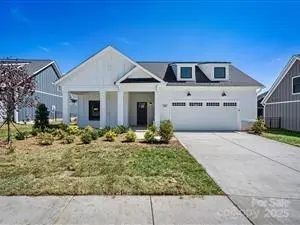
Pending
$728,860
8129 Stillhouse LN, Harrisburg, NC 28075
Listed by Ryan Plowman of Plowman Properties LLC.2 Beds 2 Baths 2,054 SqFt
Active
$515,000
5899 Crimson Oak CT, Harrisburg, NC 28075
Listed by Maggie Laskowski of Keller Williams Lake Norman5 Beds 3 Baths 2,748 SqFt
