

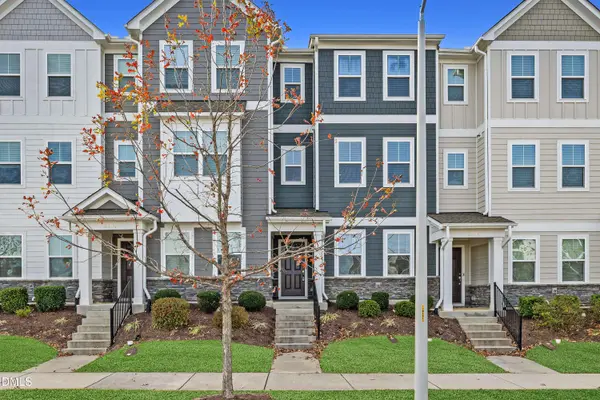
6307 Perry Creek RD
Raleigh, NC 27616
- 3 Beds
- 4 Baths Full Baths: 3 Half Baths: 1
- 1,807 SqFt
- 1,307 Lot Size
- 2021 Year Built
GALLERY
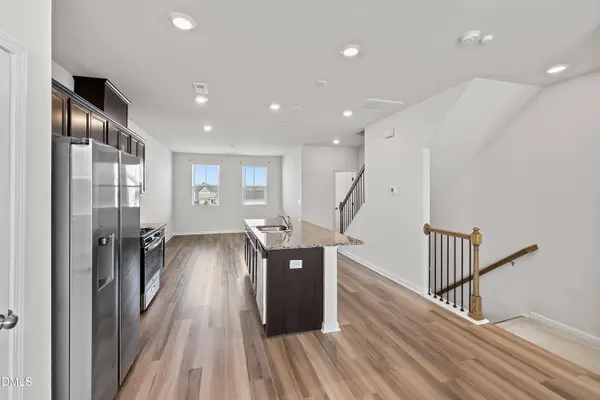
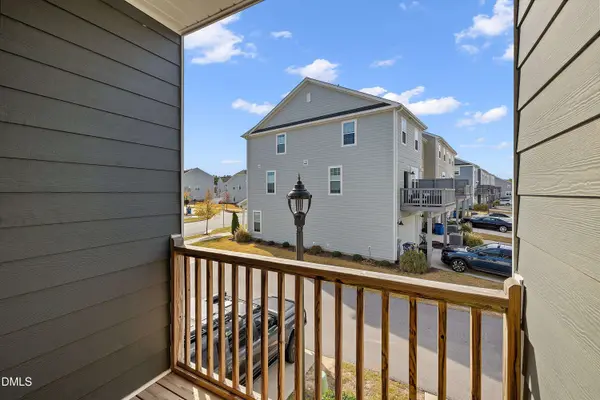
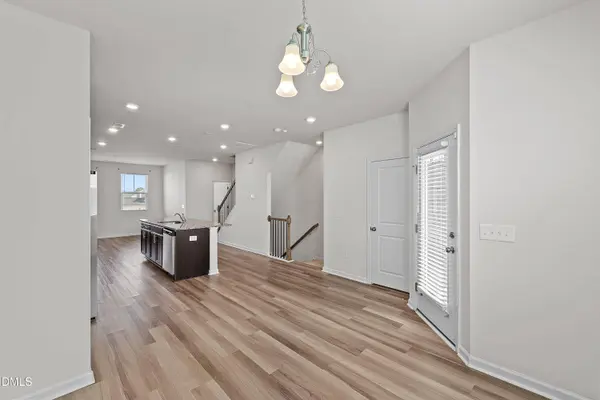
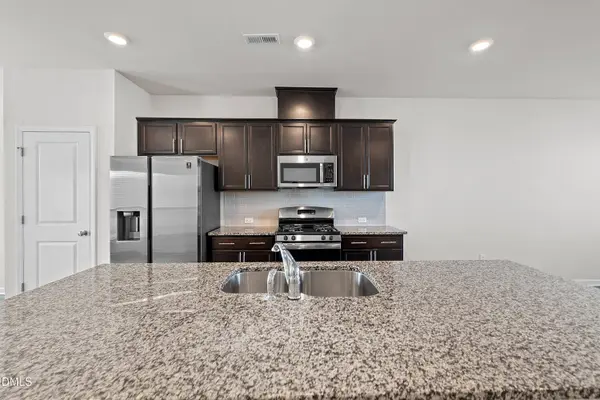
PROPERTY DETAIL
Key Details
Property Type Townhouse
Sub Type Townhouse
Listing Status Active
Purchase Type For Sale
Square Footage 1, 807 sqft
Price per Sqft $168
Subdivision 5401 North
MLS Listing ID 10170918
Style Contemporary
Bedrooms 3
Full Baths 3
Half Baths 1
HOA Fees $224/mo
HOA Y/N Yes
Year Built 2021
Annual Tax Amount $2,899
Lot Size 1,307 Sqft
Acres 0.03
Property Sub-Type Townhouse
Source Doorify MLS
Land Area 1807
Location
State NC
County Wake
Community 5401 North
Area 0.03
Zoning [
Building
Lot Description Landscaped, Rectangular Lot
Story Three Or More
Foundation Slab
Water Public
Architectural Style Contemporary
New Construction No
Interior
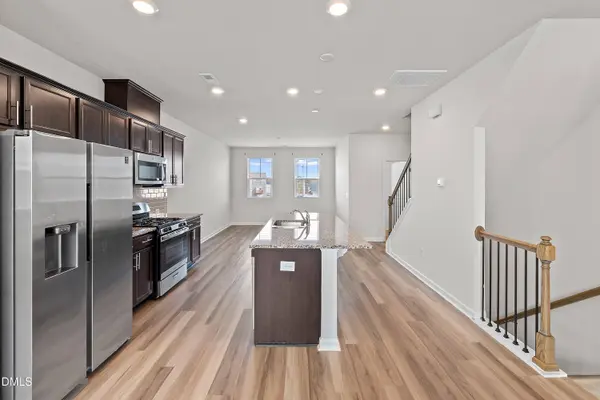
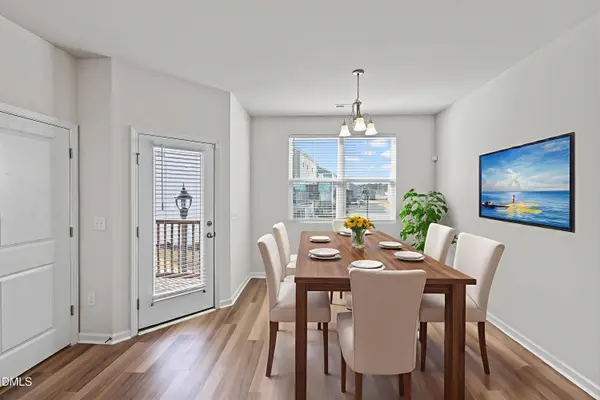
Interior Features Bathtub/Shower Combination, Double Vanity, Entrance Foyer, Granite Counters, High Ceilings, Kitchen Island, Kitchen/Dining Room Combination, Pantry, Recessed Lighting, Smooth Ceilings, Walk-In Closet(s), Walk-In Shower
Cooling Central Air, Electric
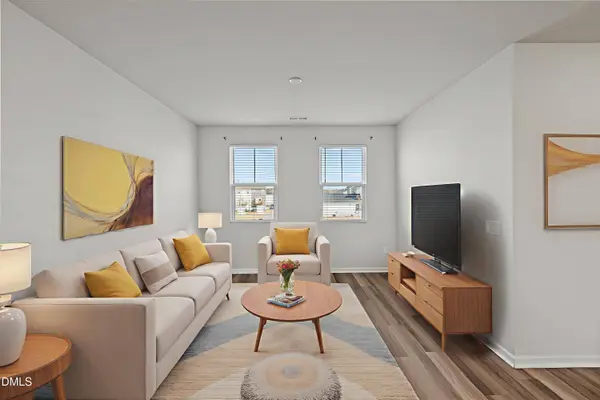
Flooring Carpet, Luxury Vinyl, Tile
Fireplace No
Appliance Dryer, Washer, Microwave, Dishwasher
Laundry Upper Level, Laundry Closet
Exterior
Parking Features Alley Access, Attached, Garage, Garage Faces Rear, Guest, Inside Entrance
Garage Spaces 1.0
Roof Type Shingle
Total Parking Spaces 1
Garage Yes
Schools
Elementary Schools Wake - River Bend Elementary
Middle Schools Wake - River Bend Middle School
High Schools Wake - Rolesville High School
Others
Senior Community No
Tax ID 173602873330000 0470407
Acceptable Financing Cash, Conventional, FHA, VA Loan
Listing Terms Cash, Conventional, FHA, VA Loan
SIMILAR HOMES FOR SALE
Check for similar Townhouses at price around $305,000 in Raleigh,NC

Pending
$264,900
7820 Averette Field DR, Raleigh, NC 27616
Listed by Long & Foster Real Estate INC/Raleigh3 Beds 3 Baths 1,342 SqFt
Active
$320,000
6621 Pathfinder WAY, Raleigh, NC 27616
Listed by Howard Hanna Allen Tate Cary3 Beds 3 Baths 1,928 SqFt
Active
$274,990
8746 Asher Gray WAY, Raleigh, NC 27616
Listed by D.R. Horton, Inc.3 Beds 3 Baths 1,510 SqFt
