


Open House
Sat Oct 24, 11:00am - 1:00pm
UPDATED:
Key Details
Property Type Single Family Home
Sub Type Single Family Residence
Listing Status Active
Purchase Type For Sale
Square Footage 2,496 sqft
Price per Sqft $222
MLS Listing ID 4422209
Bedrooms 3
Full Baths 3
Half Baths 1
Abv Grd Liv Area 2,496
Year Built 2021
Lot Size 1.040 Acres
Acres 1.04
Property Sub-Type Single Family Residence
Property Description
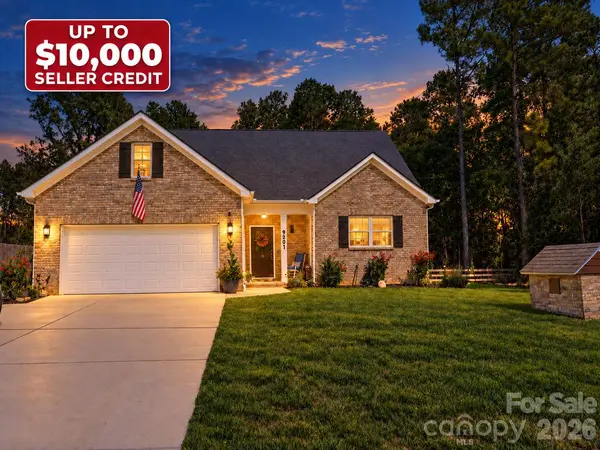
Set on a private 1.04-acre wooded lot with a fully fenced back yard and no HOA, this beautifully updated home offers 2,496 square feet, 3 bedrooms, 3.5 baths and a versatile bonus room that can serve as a fourth bedroom. The open main level features a spacious kitchen with white cabinetry, abundant counter space and a large island with additional seating, flowing seamlessly into the dining area and family room. Custom wood ceiling beams and a floor-to-ceiling brick fireplace add warmth and character, while the spacious primary suite is conveniently located on the main level and features custom wood closet shelving.
Upstairs, you'll find two secondary bedrooms, two full bathrooms, the bonus room and a generous storage area above the garage. Additional improvements include a whole-house water filtration system, water softener, dehumidification system, an expanded and stained rear patio, freshly stained front porch, approximately 150 square feet of added exterior stonework, freshly painted porch columns and new backyard sod.
The fully fenced backyard extends beyond the main lawn and through the woods to an additional outdoor area featuring a custom all-wood workshop and cozy fire pit, with peaceful views overlooking the neighboring farm and its animals. A matching brick well house adds even more character and functionality. Enjoy a private country setting approximately one mile from Cane Creek Park while remaining within an easy less than 10 minute drive to downtown Waxhaw.
Location
State NC
County Union
Zoning RA-40
Rooms
Main Level Bedrooms 1
Interior
Interior Features Attic Walk In, Garden Tub, Kitchen Island, Open Floorplan, Walk-In Closet(s)
Heating Central
Cooling Central Air
Flooring Carpet, Linoleum, Vinyl
Fireplaces Type Family Room
Fireplace true
Appliance Dishwasher, Electric Range, Electric Water Heater, Microwave
Laundry Mud Room, Laundry Room, Main Level
Exterior
Exterior Feature Fire Pit
Garage Spaces 2.0
Fence Back Yard, Fenced
Roof Type Architectural Shingle
Street Surface Concrete,Gravel
Porch Covered, Front Porch
Garage true
Building
Lot Description Private, Wooded
Dwelling Type Site Built
Foundation Slab
Builder Name Pinnacle Homes USA
Sewer Septic Installed
Water Well
Level or Stories Two
Structure Type Brick Partial,Vinyl
New Construction false
Schools
Elementary Schools Prospect
Middle Schools Parkwood
High Schools Parkwood
Others
Senior Community false
Special Listing Condition None
Nearby Locations
GET MORE INFORMATION