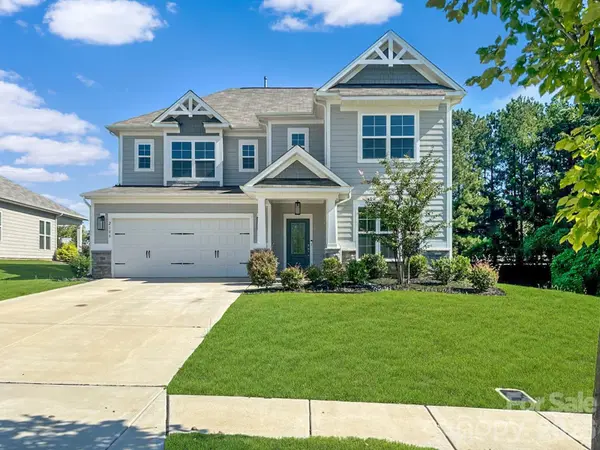
2108 Sabra ST, Gastonia, NC 28054
REQUEST A TOUR If you would like to see this home without being there in person, select the "Virtual Tour" option and your agent will contact you to discuss available opportunities.
In-PersonVirtual Tour
$529,900
Est. payment /mo
4 Beds
3 Baths
2,800 SqFt
Save

UPDATED:

Key Details

Property Type Single Family Home

Sub Type Single Family Residence

Listing Status Coming Soon

Purchase Type For Sale

Square Footage 2,800 sqft

Price per Sqft $189

Subdivision Camber Woods

MLS Listing ID 4422842

Bedrooms 4

Full Baths 3

HOA Fees $900/ann

HOA Y/N 1

Abv Grd Liv Area 2,800

Year Built 2023

Lot Size 0.300 Acres

Acres 0.3

Property Sub-Type Single Family Residence

Property Description

Showing like an absolute model home, this pristine 2023-built residence at 2801 Sabra St., Gastonia offers like-new construction loaded with premium upgrades and is priced to sell. The thoughtfully designed layout features 4 bedrooms and 3 full baths, including a highly desirable main-level bedroom and full bathroom that is perfect for guests or an in-law suite. High-end wood flooring flows seamlessly throughout the main living areas and continues upstairs. At the heart of the home is a gourmet kitchen equipped with stainless steel appliances—including a gas range and a wall microwave/oven combo—plus a refrigerator that conveys, all complemented by a large walk-in pantry and a spacious drop zone. The kitchen opens up to a bright, large dining area and a cozy family room centered around a warm gas fireplace. Upstairs, you will find three additional bedrooms and a spacious media room that offers incredible flexibility to easily serve as a fifth bedroom if needed. The beautiful primary retreat serves as a private oasis, boasting a spa-like bath with custom tile work, a separate soaking tub and shower, elegant quartz countertops, a separate water closet, and an expansive walk-in closet. For maximum convenience, the laundry room is located on the upper level alongside a beautifully finished shared bathroom that mirrors the high-end quartz and tile finishes found throughout the rest of this stunning home. Large covered rear patio for grilling and entertaining with a fully fenced backyard round out this move in ready home! Community also features outdoor pool and playground with low HOA dues!

Location

State NC

County Gaston

Zoning Res

Rooms

Primary Bedroom Level Upper

Main Level Bedrooms 1

Main Level Kitchen

Main Level Family Room

Main Level Bedroom(s)

Main Level Bathroom-Full

Upper Level Laundry

Upper Level Bathroom-Full

Upper Level Primary Bedroom

Upper Level Bedroom(s)

Upper Level Bedroom(s)

Upper Level Media Room

Interior

Heating Central

Cooling Central Air

Fireplaces Type Family Room, Gas

Fireplace true

Appliance Convection Microwave, Convection Oven, Dishwasher, Disposal, Gas Cooktop, Refrigerator with Ice Maker, Self Cleaning Oven, Tankless Water Heater, Wall Oven

Laundry Laundry Room, Upper Level

Exterior

Garage Spaces 2.0

Fence Back Yard, Full

Community Features Outdoor Pool, Playground, Sidewalks

Roof Type Architectural Shingle

Street Surface Concrete,Paved

Porch Covered, Rear Porch

Garage true

Building

Lot Description Level, Private

Dwelling Type Site Built

Foundation Crawl Space

Sewer Public Sewer

Water City

Level or Stories Two

Structure Type Fiber Cement,Other - See Remarks

New Construction false

Schools

Elementary Schools Sherwood

Middle Schools Grier

High Schools Ashbrook

Others

HOA Name William Douglas

Senior Community false

Acceptable Financing Cash, Conventional

Listing Terms Cash, Conventional

Special Listing Condition None


Read Less Info
Listed by Don Gomez • C-A-RE Realty • DonAnthonyRealty@gmail.com

Nearby Locations

GET MORE INFORMATION

Don Gomez

Don Gomez

+1(704) 565-0689

Founder / CEO

Founder / CEO

Name

Name

Phone*

Phone

Message