


For more information regarding the value of a property, please contact us for a free consultation.
Key Details
Sold Price $601,000
Property Type Single Family Home
Sub Type Single Family Residence
Listing Status Sold
Purchase Type For Sale
Square Footage 2,701 sqft
Price per Sqft $222
Subdivision Wesley Oaks
MLS Listing ID 3846253
Sold Date 05/26/22
Bedrooms 5
Full Baths 3
Construction Status Completed
HOA Fees $25/Semi-Annually
HOA Y/N 1
Abv Grd Liv Area 2,701
Year Built 2006
Lot Size 0.300 Acres
Acres 0.3
Lot Dimensions 95' x 170'
Property Sub-Type Single Family Residence
Property Description
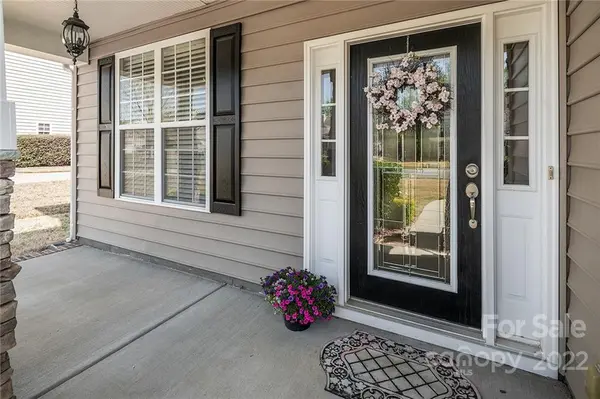
What's not to love about this rare Grandale plan? The welcoming front porch entry leads to the hardwood foyer flanked by formal dining and living rooms. The spacious great room features a gas fireplace, built-ins and large windows with a view of the private, level backyard, patio and firepit. The kitchen includes attractive hand scraped maple cabinets, custom tile floor, granite countertops, tile backsplash, gas stove/range, microwave, newer SS refrigerator (2020-negotiable) and breakfast room with bay window. Also included on the main level is the fifth bedroom, full bath, drop zone area, laundry room with utility sink and three car garage with epoxy floor, ample shelving and refrigerator (negotiable). The second level includes a bonus room, four bedrooms and two full baths both with double vanities. The primary bedroom has two closets -one is a walk-in, and bath with separate tub, shower and water closet. The home is located at the rear of the neighborhood thus having less traffic.
Location
State NC
County Union
Zoning Res
Rooms
Primary Bedroom Level Upper
Main Level Bedrooms 1
Interior
Interior Features Attic Stairs Pulldown, Built-in Features, Cable Prewire, Drop Zone, Garden Tub, Kitchen Island, Pantry, Tray Ceiling(s), Walk-In Closet(s)
Heating Central, Natural Gas, Zoned
Cooling Ceiling Fan(s), Zoned
Flooring Carpet, Tile, Wood
Fireplaces Type Fire Pit, Gas Log, Insert
Fireplace true
Appliance Dishwasher, Disposal, Dryer, Gas Oven, Gas Range, Gas Water Heater, Microwave, Plumbed For Ice Maker, Refrigerator, Washer
Laundry Laundry Room, Main Level
Exterior
Exterior Feature Fire Pit
Garage Spaces 3.0
Community Features Outdoor Pool, Playground, Sidewalks
Utilities Available Cable Available
Roof Type Shingle
Street Surface Concrete,Paved
Porch Covered, Front Porch
Garage true
Building
Lot Description Level, Private, Wooded
Foundation Slab
Sewer Public Sewer
Water City
Level or Stories Two
Structure Type Stone,Vinyl
New Construction false
Construction Status Completed
Schools
Elementary Schools Wesley Chapel
Middle Schools Weddington
High Schools Weddington
Others
HOA Name Kuester
Restrictions No Representation
Acceptable Financing Cash, Conventional
Listing Terms Cash, Conventional
Special Listing Condition None
Read Less Info
Want to know what your home might be worth? Contact us for a FREE valuation!

Our team is ready to help you sell your home for the highest possible price ASAP
© 2026 Listings courtesy of Canopy MLS as distributed by MLS GRID. All Rights Reserved.
Bought with John Peters • JPeters Realty, LLC
Nearby Locations
GET MORE INFORMATION