


For more information regarding the value of a property, please contact us for a free consultation.
Key Details
Sold Price $800,000
Property Type Single Family Home
Sub Type Single Family Residence
Listing Status Sold
Purchase Type For Sale
Square Footage 3,441 sqft
Price per Sqft $232
Subdivision Fairways
MLS Listing ID 4379256
Sold Date 07/15/26
Bedrooms 4
Full Baths 3
Half Baths 1
Abv Grd Liv Area 2,402
Year Built 1969
Lot Size 0.840 Acres
Acres 0.84
Property Sub-Type Single Family Residence
Property Description
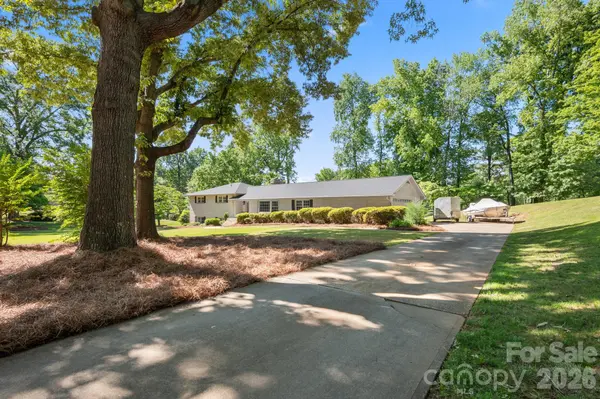
Absolutely stunning home located in Gaston Country Club overlooking the 7th fairway. This beautifully maintained 4-bedroom home offers timeless charm along with numerous recent updates, including a new roof in 2025, a fully remodeled luxury primary bath in 2024, refinished hardwood floors throughout, and a freshly painted interior. The lower level provides the perfect secondary living area or entertainment space, offering flexibility for guests, recreation, or a media room. Outside, enjoy a large deck with peaceful golf course views, beautifully landscaped grounds, and a huge yard perfect for relaxing or entertaining. The updated kitchen features leathered granite countertops, a gas cooktop, and stainless steel appliances. Additional highlights include whole-house surround sound, a spacious laundry room with a laundry chute, and an oversized two-car garage complete with a half bath.
Location
State NC
County Gaston
Zoning R1T
Rooms
Basement Walk-Out Access
Primary Bedroom Level Main
Main Level Bedrooms 3
Interior
Heating Forced Air
Cooling Central Air
Fireplaces Type Den, Family Room
Fireplace true
Appliance Dishwasher, Disposal, Gas Range, Gas Water Heater, Microwave, Wall Oven
Laundry Laundry Chute, Lower Level
Exterior
Garage Spaces 2.0
Street Surface Concrete,Paved
Garage true
Building
Lot Description On Golf Course
Foundation Crawl Space
Sewer Public Sewer
Water City
Level or Stories Split Level
Structure Type Brick Full,Vinyl
New Construction false
Schools
Elementary Schools Robinson
Middle Schools Cramerton
High Schools Forestview
Others
Senior Community false
Acceptable Financing Cash, Conventional, VA Loan
Listing Terms Cash, Conventional, VA Loan
Special Listing Condition None
Read Less Info
Want to know what your home might be worth? Contact us for a FREE valuation!

Our team is ready to help you sell your home for the highest possible price ASAP
© 2026 Listings courtesy of Canopy MLS as distributed by MLS GRID. All Rights Reserved.
Bought with Tammy Cherry • Premier South
Nearby Locations
GET MORE INFORMATION