

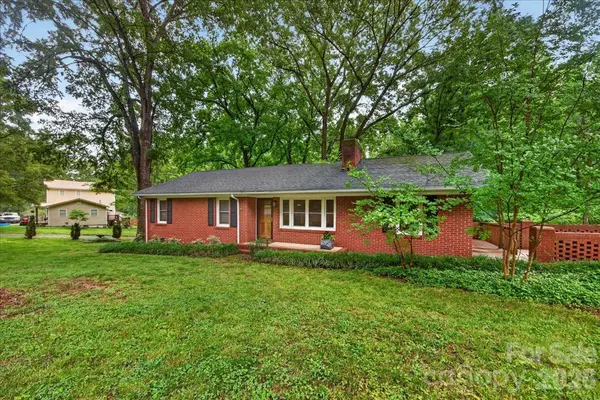

For more information regarding the value of a property, please contact us for a free consultation.
Key Details
Sold Price $425,000
Property Type Single Family Home
Sub Type Single Family Residence
Listing Status Sold
Purchase Type For Sale
Square Footage 1,389 sqft
Price per Sqft $305
MLS Listing ID 4387511
Sold Date 09/03/26
Bedrooms 2
Full Baths 2
Abv Grd Liv Area 1,389
Year Built 1965
Lot Size 1.070 Acres
Acres 1.07
Property Sub-Type Single Family Residence
Property Description
Completely renovated ranch on 1.07 acres approximately one mile from downtown Waxhaw! This move-in-ready home features refinished hardwood floors throughout, fresh neutral paint, and stylish updates at every turn. A welcoming front living room offers flexibility as a family room or formal dining space. The beautifully renovated kitchen showcases new cabinetry, countertops, stainless steel appliances, upgraded lighting, and modern hardware. Just off the kitchen, a spacious second living area provides additional gathering space and convenient side entry access. The oversized laundry room includes built-in storage for added functionality. The home offers two bedrooms and two fully remodeled bathrooms, including a spacious primary suite with a walk-in closet. Outside, enjoy a private, mature, fully fenced backyard with endless possibilities. Relax on the oversized deck, gather around the fire pit, or take advantage of the impressive outdoor amenities, including a fully equipped workshop (1,200 sqft per previous owner), detached garage, and additional storage shed. Enjoy the convenience of being minutes from downtown Waxhaw's shops, restaurants, and entertainment while still enjoying the privacy and tranquility of country-style living.
Location
State NC
County Union
Zoning AF8
Rooms
Primary Bedroom Level Main
Main Level Bedrooms 2
Interior
Interior Features Breakfast Bar, Built-in Features, Drop Zone, Walk-In Closet(s)
Heating Heat Pump
Cooling Central Air
Flooring Tile, Wood
Fireplaces Type Living Room
Fireplace true
Appliance Dishwasher, Disposal, Dryer, Refrigerator, Washer
Laundry Laundry Room, Main Level
Exterior
Fence Back Yard, Fenced, Full
Street Surface Concrete,Gravel,Paved
Porch Deck, Front Porch
Garage true
Building
Lot Description Private
Foundation Crawl Space
Sewer Septic Installed
Water City
Level or Stories One
Structure Type Brick Full
New Construction false
Schools
Elementary Schools Waxhaw
Middle Schools Parkwood
High Schools Parkwood
Others
Senior Community false
Acceptable Financing Cash, Conventional
Listing Terms Cash, Conventional
Special Listing Condition None
Read Less Info
Want to know what your home might be worth? Contact us for a FREE valuation!

Our team is ready to help you sell your home for the highest possible price ASAP
© 2026 Listings courtesy of Canopy MLS as distributed by MLS GRID. All Rights Reserved.
Bought with Nick Harmon • RE/MAX Executive
Nearby Locations
GET MORE INFORMATION